
Just Listed







Address
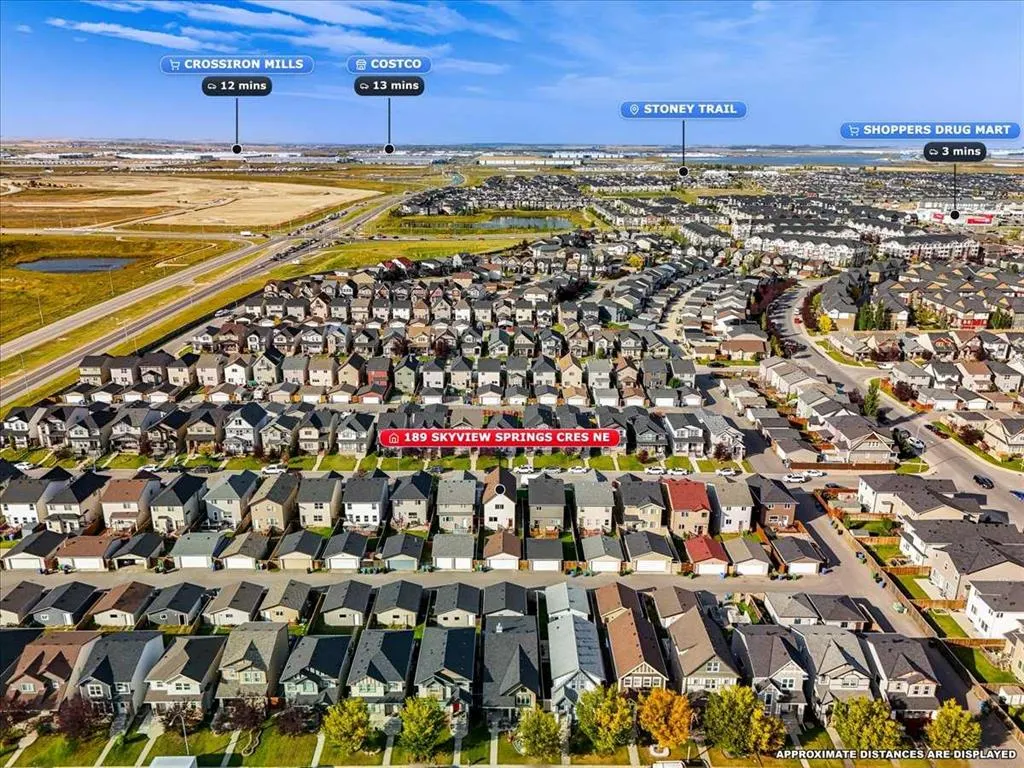
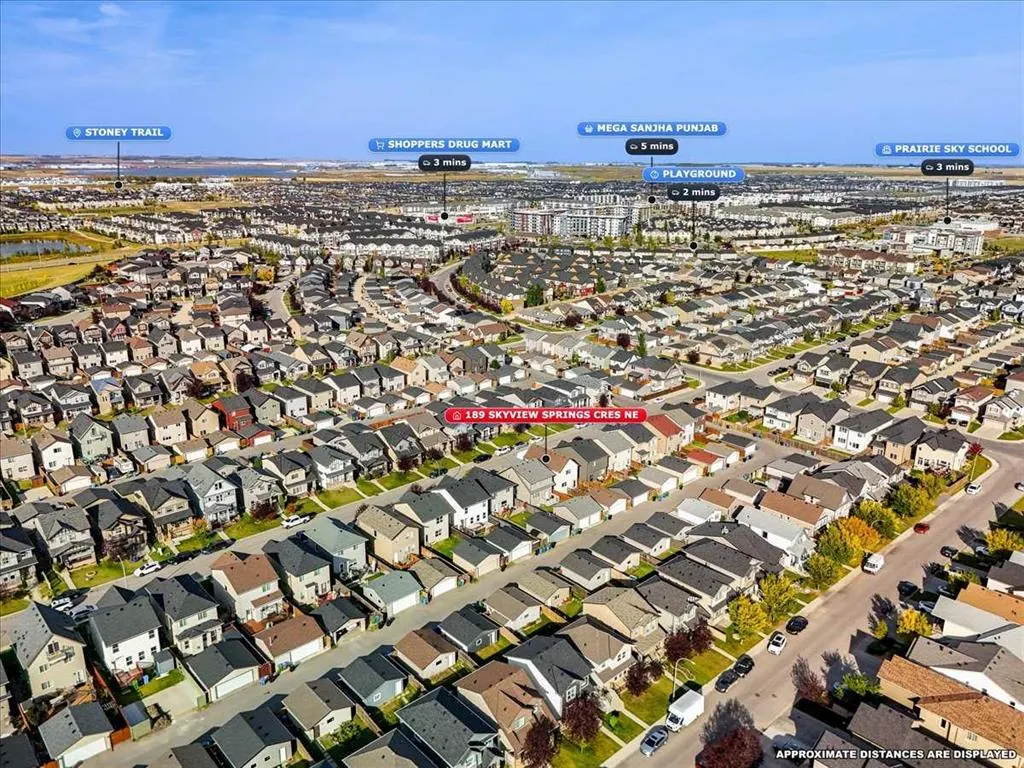
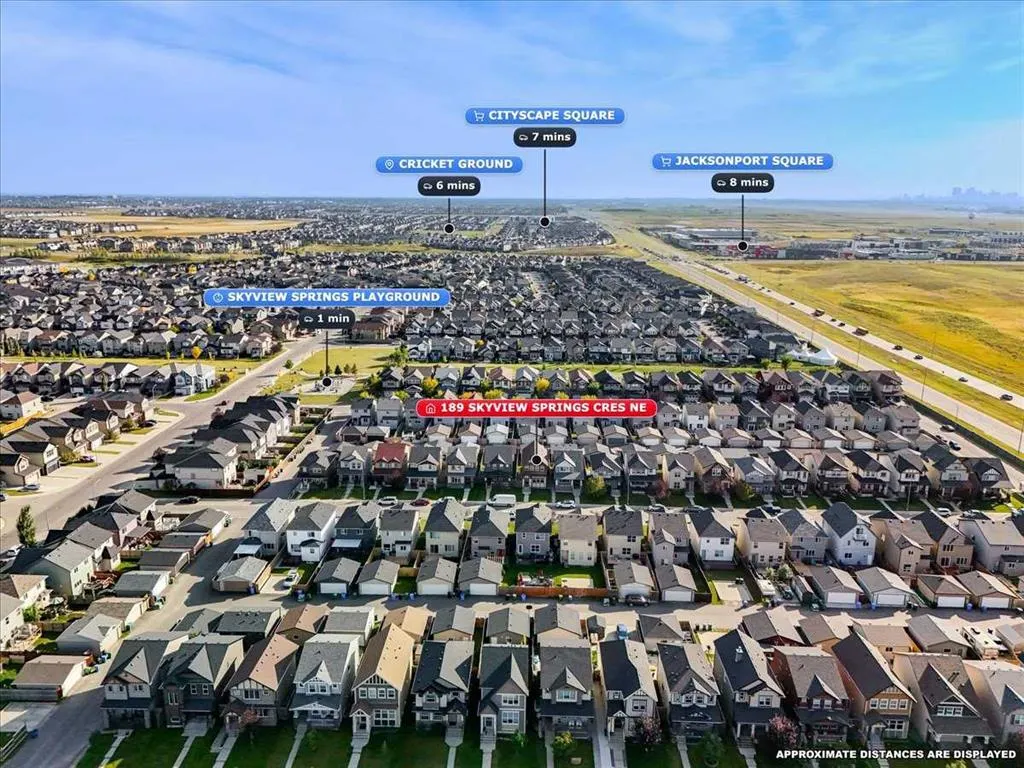
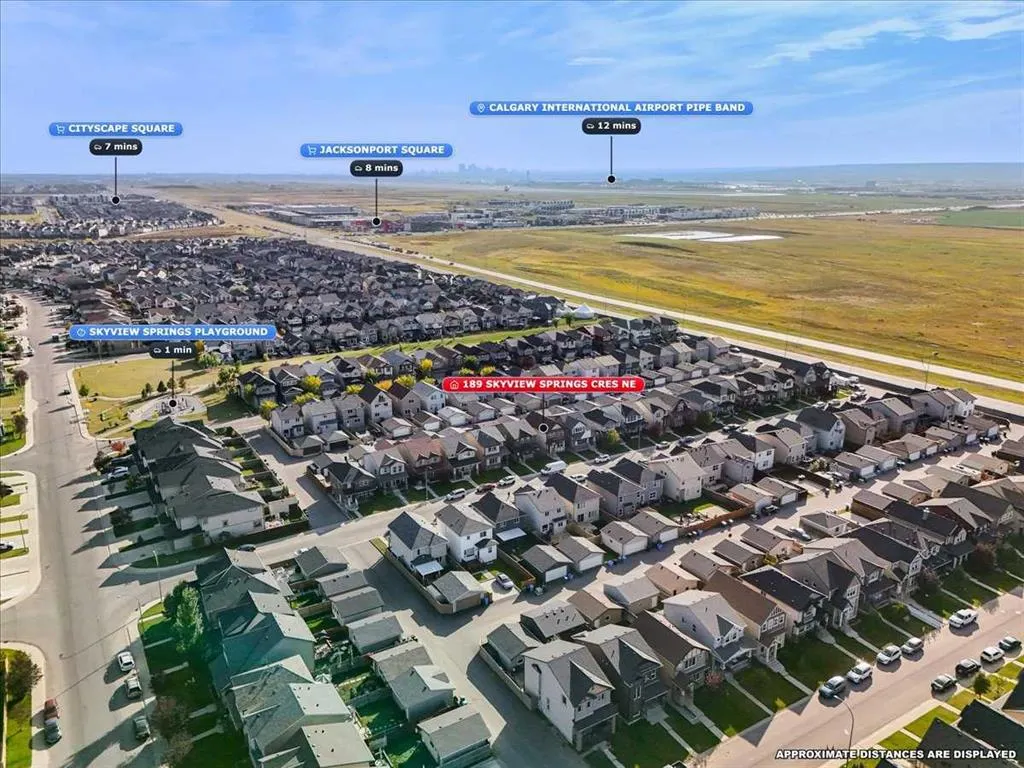
189 Skyview Springs Crescent Ne, Calgary, AB
Price
$ 576,000
Property Attributes
- ID#A2347812
- TypeSingle Family
- Listing Status Active
- CityCalgary
- AreaCAL Zone NE
- NeighbourhoodSkyview Ranch
- Postal CodeT3N 0B8
- Style2 Storey
- Year Built2011
- Price$ 576,000
- Bedrooms4
- Full Bathrooms3
- Half Bathrooms1
- Sqr Footage1514
- Lot Size0.077089 Acres
Data Source:
Pillar 9 Technologies
Property Description
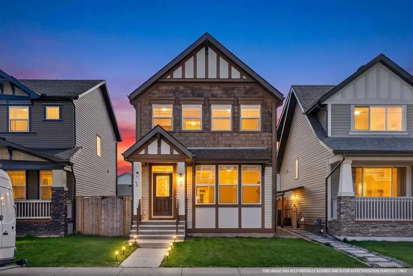
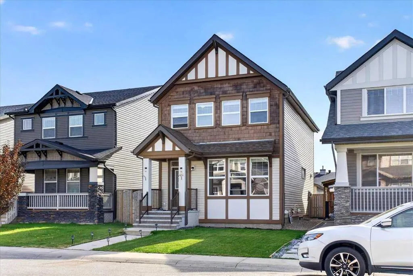
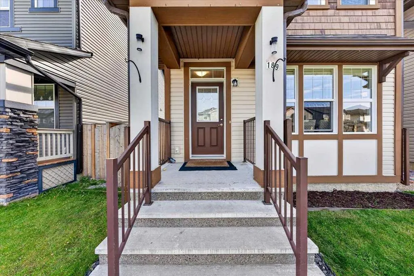
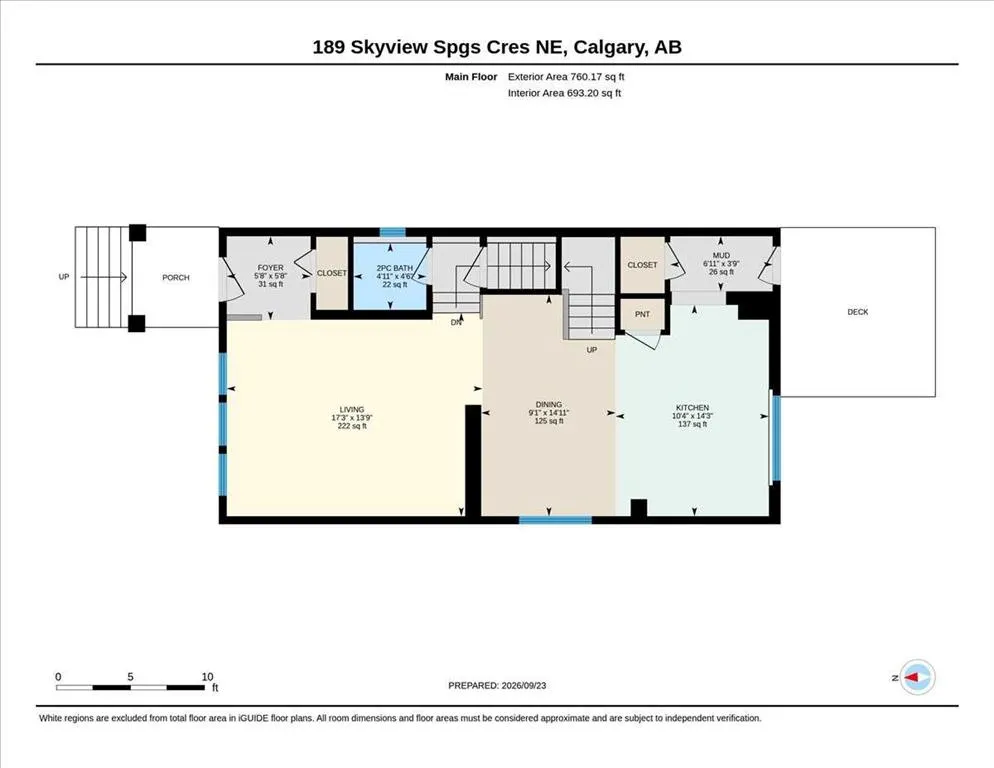
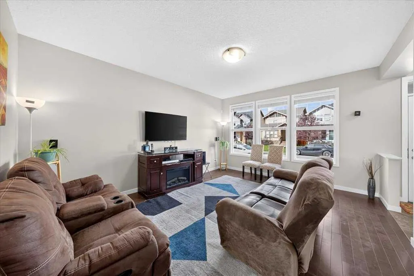
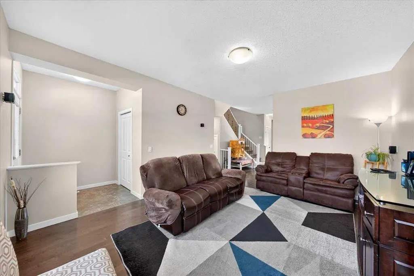
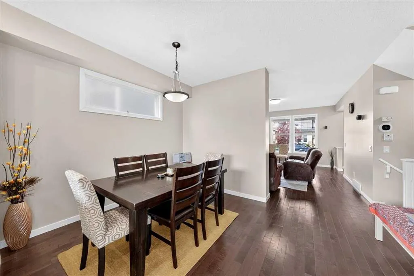
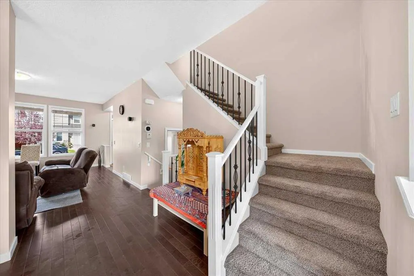
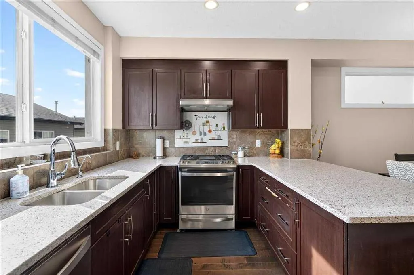
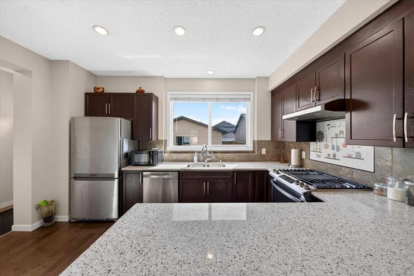
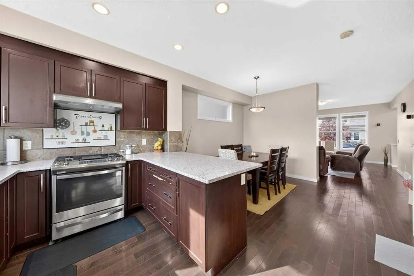
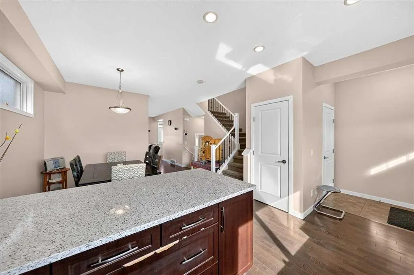
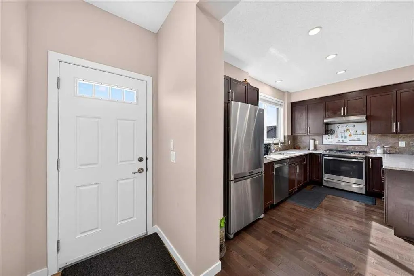
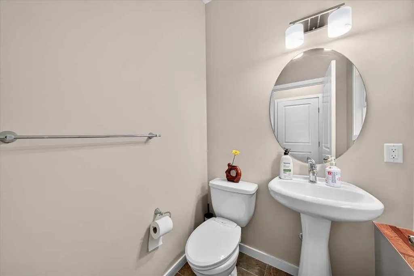
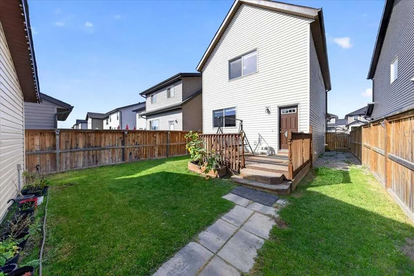
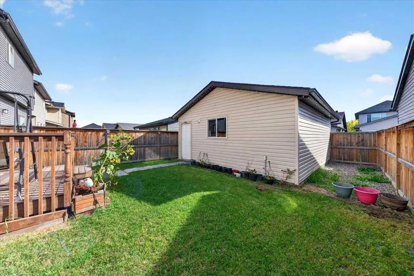
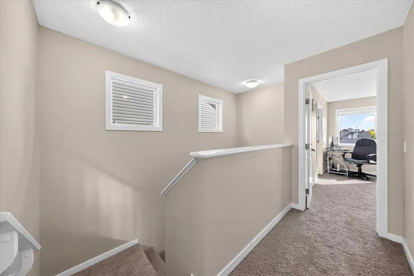
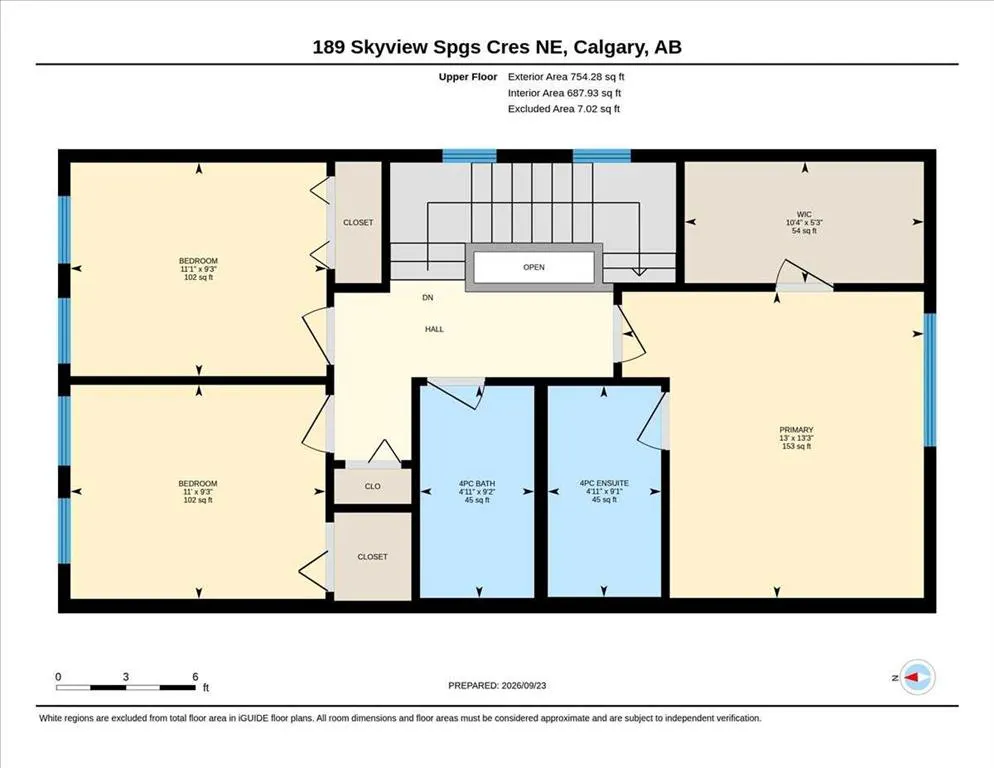
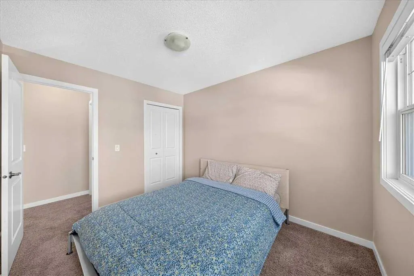
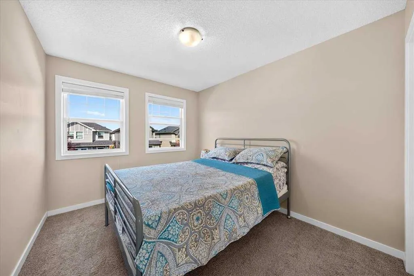
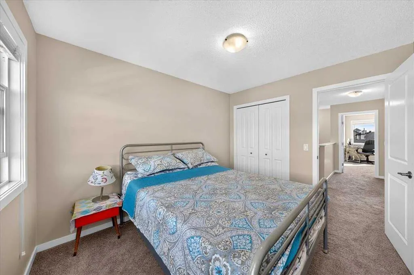
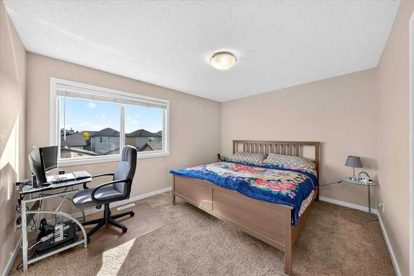
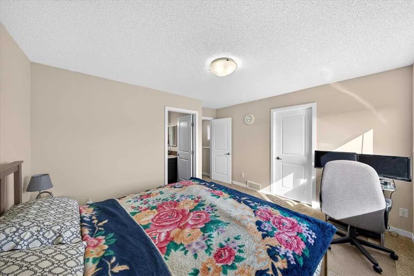
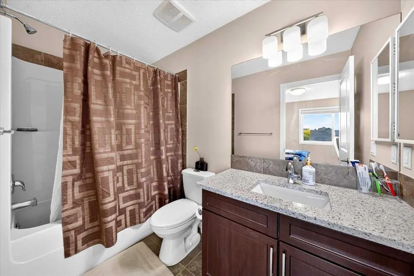
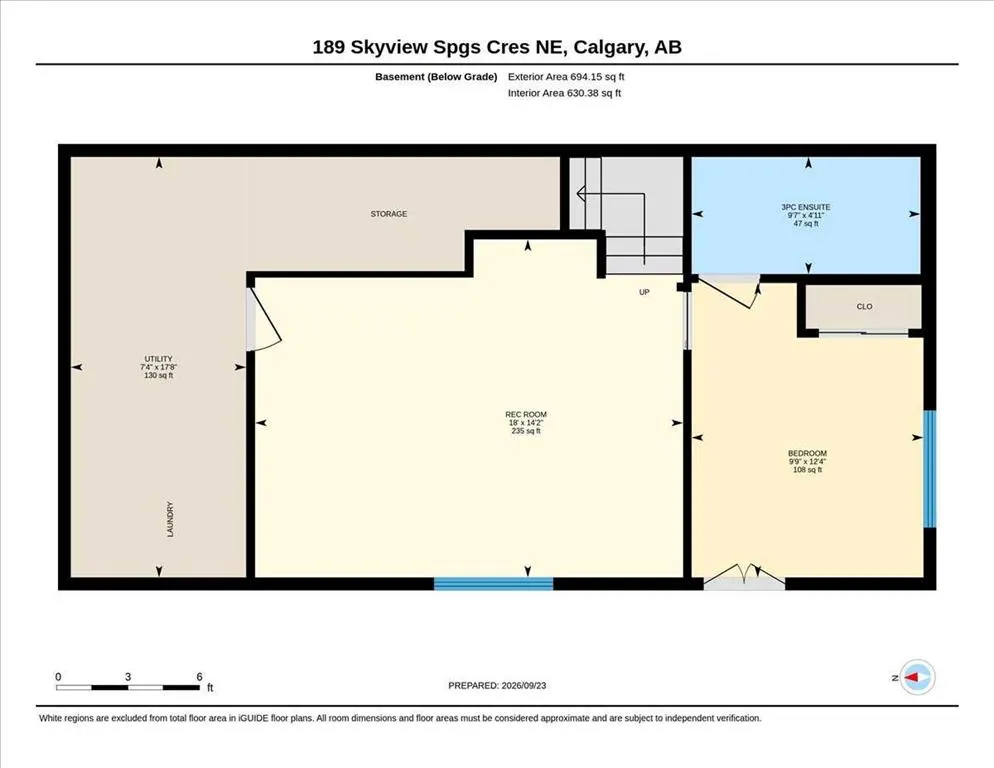
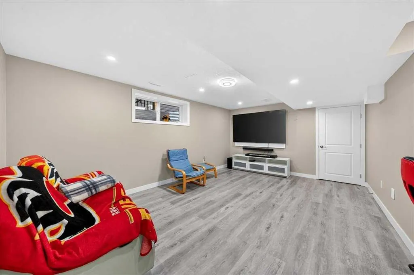
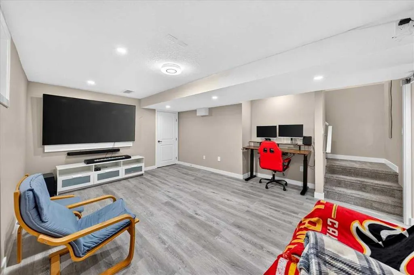
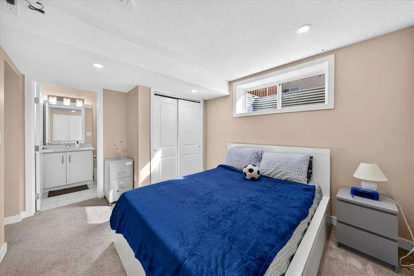
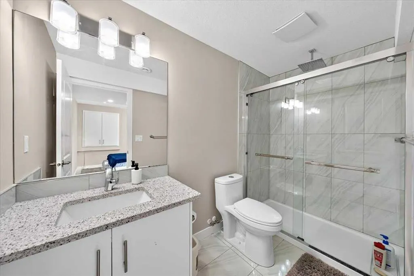
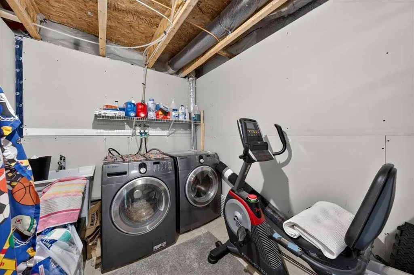
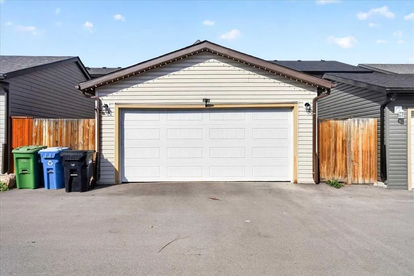
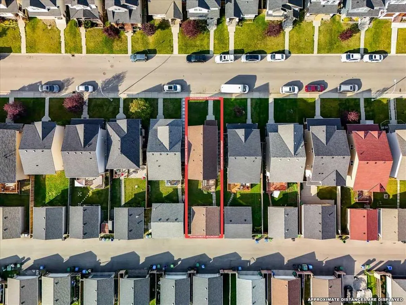
ORIGINAL OWNER • FIRST TIME ON THE MARKET • RECENT NEW ROOF • FRESH PAINT • RECENTLY CLEANED CARPETS! Welcome to 189 Skyview Springs Crescent NE, a well-cared-for DETACHED HOME in Skyview Ranch offering 4 BEDROOMS, 3.5 BATHROOMS and a DOUBLE DETACHED GARAGE. Whether you’re buying your first home or moving up from a condo or townhome, this property offers room to grow, a private outdoor space and the convenience of your own garage. Featuring 1,514 SQ. FT. ABOVE GRADE plus a FINISHED BASEMENT gives 2,200 SqFt living space, the thoughtfully arranged layout provides comfortable spaces for everyday living and entertaining. The main floor features HARDWOOD FLOORING, a spacious living room and a kitchen with GRANITE COUNTERS, a CENTRAL ISLAND and a GAS RANGE. An adjoining dining area, rear mudroom and convenient half bath complete this level. Upstairs, the PRIMARY RETREAT offers a generous WALK-IN CLOSET and a 4-PIECE ENSUITE, complemented by two additional bedrooms and another full bathroom. The FINISHED BASEMENT adds a spacious family room, a fourth bedroom with a 3-PIECE ENSUITE and laundry—providing extra flexibility for guests, hobbies or relaxing evenings at home. Enjoy the FENCED BACKYARD with a DECK, garden space and low-maintenance landscaping, along with an INSULATED DOUBLE DETACHED GARAGE accessed from the rear lane. Recent updates, including FRESH PAINT, CARPET CLEANING and a NEW ROOF, add to the appeal of this original-owner home. Set in an established northeast Calgary community with nearby PARKS, PLAYGROUNDS, a POND and WALKING/BIKE PATHS, plus schools and shopping nearby, this home brings together space, comfort and everyday convenience. Take the next step into detached homeownership in SKYVIEW RANCH! 3D Tour Available on listing.
| Price History | |
|---|---|
| 9/24/2026 | Listed $576,000 |
General Features
| Heating | Forced Air,Natural Gas |
|---|---|
| Cooling | Other |
| Roof | Asphalt Shingle |
| Appliances | Dishwasher,Dryer,Garage Control(s),Gas Range,Range Hood,Refrigerator,Washer,Window Coverings |
| Zoning | R-G |
| Number of Garage Spaces | 2 |
| Restrictions | None Known |
| Year Built | 2011 |
| Architectural Style | 2 Storey |
| Community Features | Park,Playground,Pond,Schools Nearby,Shopping Nearby,Sidewalks,Street Lights,Walking/Bike Paths |
| Levels | Two |
| Property Subtype | Detached |
| Transaction Type | For Sale |
| HOA Fee 2 | 85.00 |
| County | Calgary |
| Property Type | Residential |
| Subdivision Name | Skyview Ranch |
| Parking Total | 2 |
| Construction Materials | Vinyl Siding,Wood Frame |
| District | CAL Zone NE |
| Full Baths | 3 |
| Status | Active |
| City | Calgary |
| Basement Development | Finished |
| Association Amenities | Park,Playground |
| Virtual Tour URL Unbranded | https://unbranded.youriguide.com/189_skyview_spgs_cres_ne_calgary_ab/ |
| Structure Type | House |
| Virtual Tour URL Branded | https://youriguide.com/189_skyview_spgs_cres_ne_calgary_ab/ |
| Standard Status | Active |
| Condo Type | Not a Condo |
| Association Fee 2 Frequency | Annually |
| Association 2 YN | Yes |
| Suite | No |
Interior Features
| Interior Features | Crown Molding,Granite Counters,Kitchen Island,No Animal Home,No Smoking Home |
|---|---|
| Basement | Full |
| Flooring | Carpet,Ceramic Tile,Hardwood |
| Basement Features | None |
| Half Baths | 1 |
| Bedrooms Above Grade | 3 |
| Rooms Above Grade | 7 |
| Ensuite | Yes |
| Total Bedrooms | 4 |
| Below Grade Finished Area | 694.00 |
| Below Grade Finished Area Unit Type | SquareFeet |
| Total Baths | 4 |
| Laundry Features | In Basement |
| Four Piece Ensuite Bath | 1 |
| Main Level Finished Area | 760.00 |
| Main Level Finished Area Metres | 70.61 |
| Main Level Finished Area SF | 760.00 |
| Main Level Finished Area Srch Sq | 760.00 |
| Main Level Areas | SquareFeet |
Exterior Features
| Exterior Features | Garden,Private Yard |
|---|---|
| Lot Features | Back Lane,Back Yard,Landscaped,Low Maintenance Landscape,Rectangular Lot |
| Fencing | Fenced |
| Inclusions | N/A |
| Parking Features | Double Garage Detached,Garage Door Opener,Garage Faces Rear,Insulated,Rear Drive |
| Frontage Length | 9.18M 30`1 |
| Foundation | Poured Concrete |
| Lot Size Acres | 0.08 |
| Garage Y/N | Yes |
| Lot Size Square Feet | 3358 |
| Frontage Ft | 30.12 |
| Patio And Porch Features | Deck |
Amenities
- Foreclosure
- Views
- Short Sale
- New Construction
- Adult 55+
- Lease To Own
- No Strata Fees
- Furnished
- Primary On Main
- Air Conditioning
- Seller Finance
- Green
- Fixer Upper
- Horse
- Golf
- Fireplace
- Deck
- Garage
- Basement
- Pool
Property vs Single Family Average in T3N 0B8
Price
Year Built
In The Neighbourhood
Open House
Calgary
$ 652,000
- Type
- Single Family
- Size
- 1,734 SqFt
- Rooms
- 4 Beds + 3.5 Baths
Prep Realty Inc.
Calgary
$ 799,900
- Type
- Single Family
- Size
- 2,262 SqFt
- Rooms
- 5 Beds + 3.5 Baths
Century 21 Bravo Realty
Calgary
$ 709,000
- Type
- Single Family
- Size
- 1,951 SqFt
- Rooms
- 4 Beds + 3.5 Baths
DreamHouse Realty Ltd.
Calgary
$ 589,800
- Type
- Single Family
- Size
- 1,582 SqFt
- Rooms
- 4 Beds + 3.5 Baths
RE/MAX House of Real Estate
 Data is supplied by Pillar 9™ MLS® System. Pillar 9™ is the owner of the copyright in its MLS® System. Data is deemed reliable but is not guaranteed accurate by Pillar 9™. The trademarks MLS®, Multiple Listing Service® and the associated logos are owned by The Canadian Real Estate Association (CREA) and identify the quality of services provided by real estate professionals who are members of CREA. Used under license.
 Data is supplied by Pillar 9™ MLS® System. Pillar 9™ is the owner of the copyright in its MLS® System. Data is deemed reliable but is not guaranteed accurate by Pillar 9™. The trademarks MLS®, Multiple Listing Service® and the associated logos are owned by The Canadian Real Estate Association (CREA) and identify the quality of services provided by real estate professionals who are members of CREA. Used under license.