
Just Listed


Address
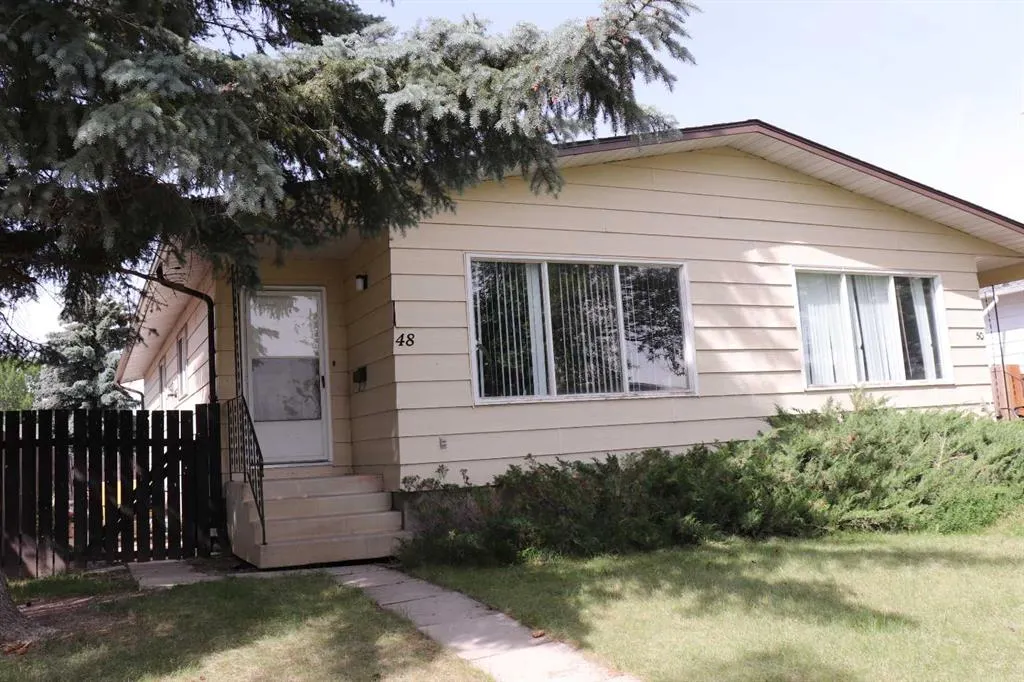
48 Jerry Potts Boulevard W, Lethbridge, AB
Price
$ 299,900
Property Attributes
- ID#A2347761
- TypeSingle Family
- Listing Status Active
- CityLethbridge
- NeighbourhoodIndian Battle Heights
- Postal CodeT1K 5M5
- StyleAttached-Side by Side,Bungalow
- Year Built1981
- Price$ 299,900
- Bedrooms3
- Full Bathrooms1
- Half Bathrooms0
- Sqr Footage927
- Lot Size0.072291 Acres
Data Source:
Pillar 9 Technologies
Property Description
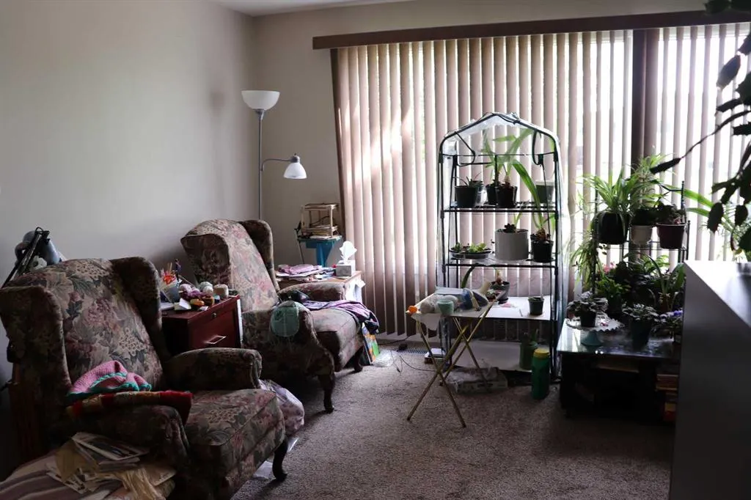
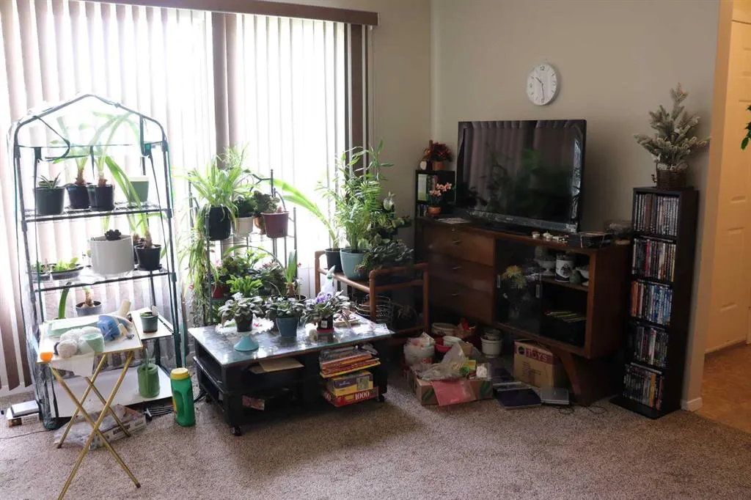
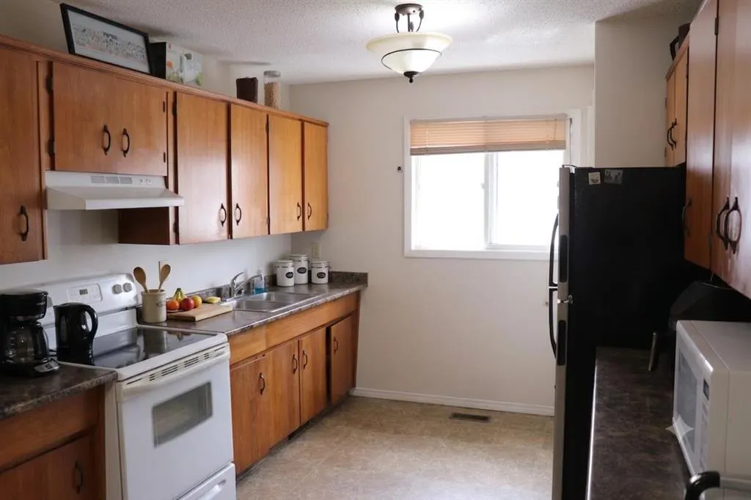
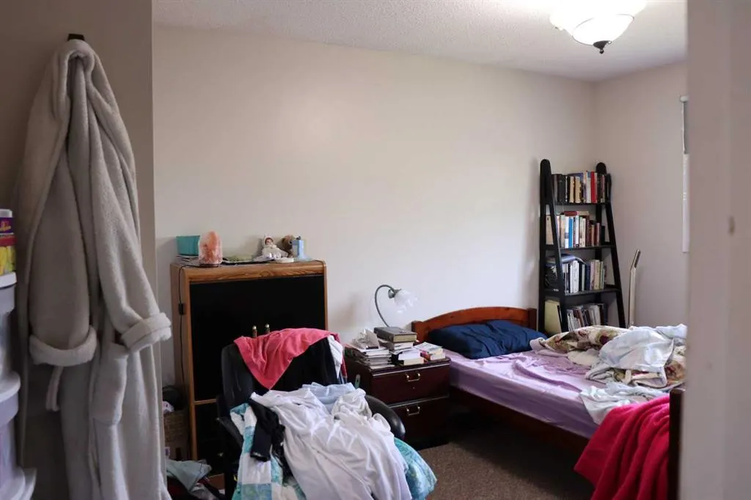
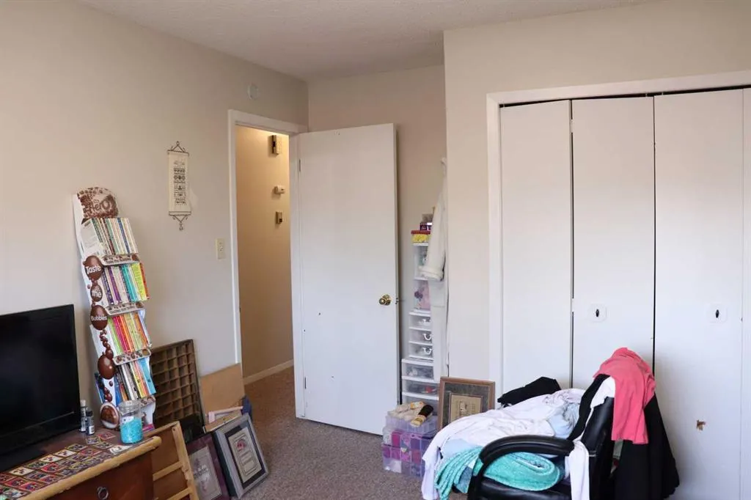
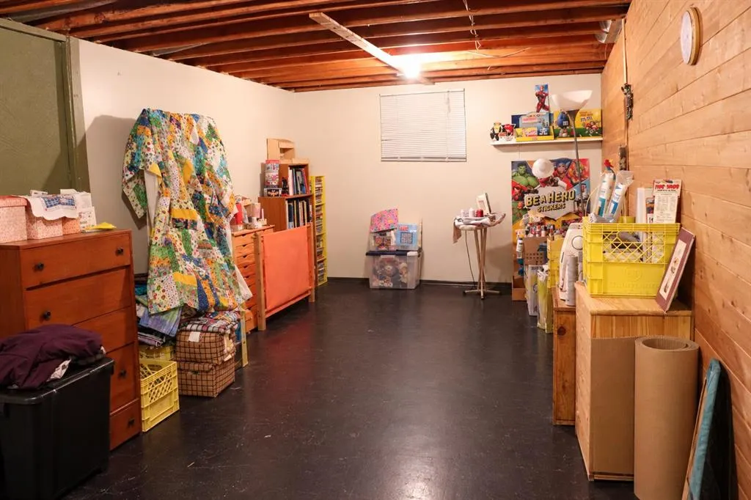
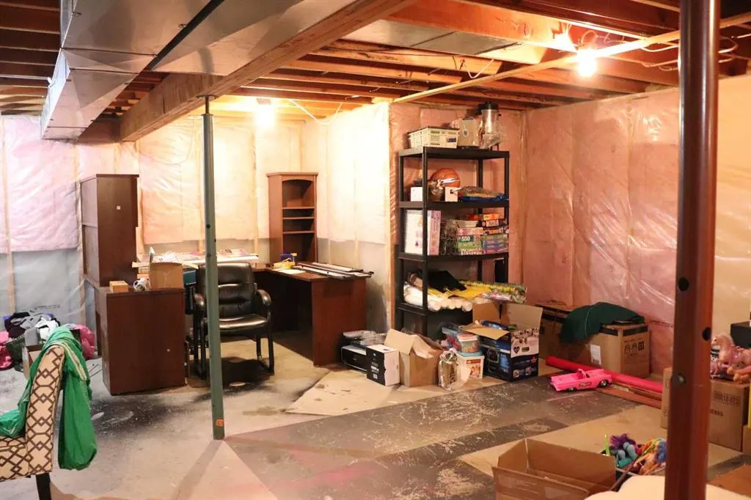
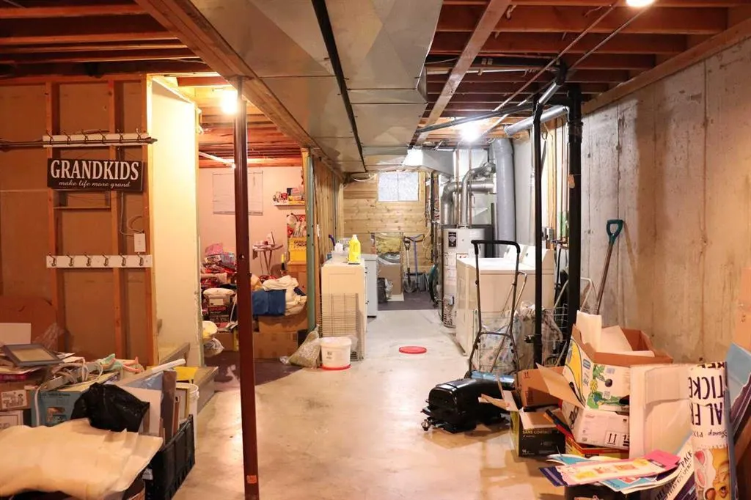
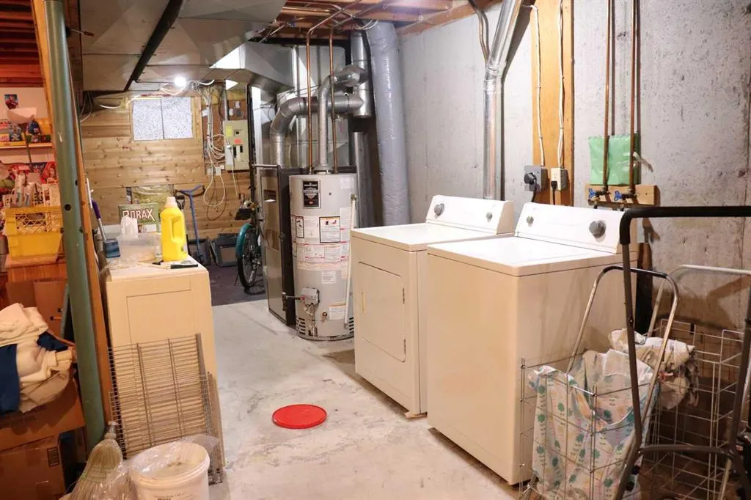
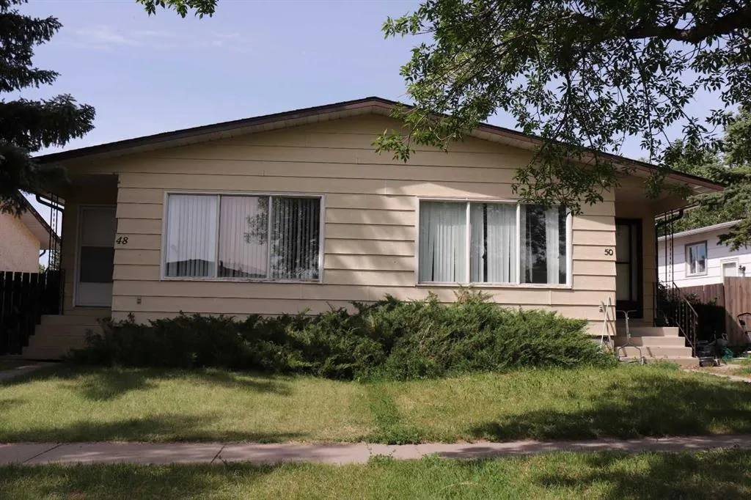
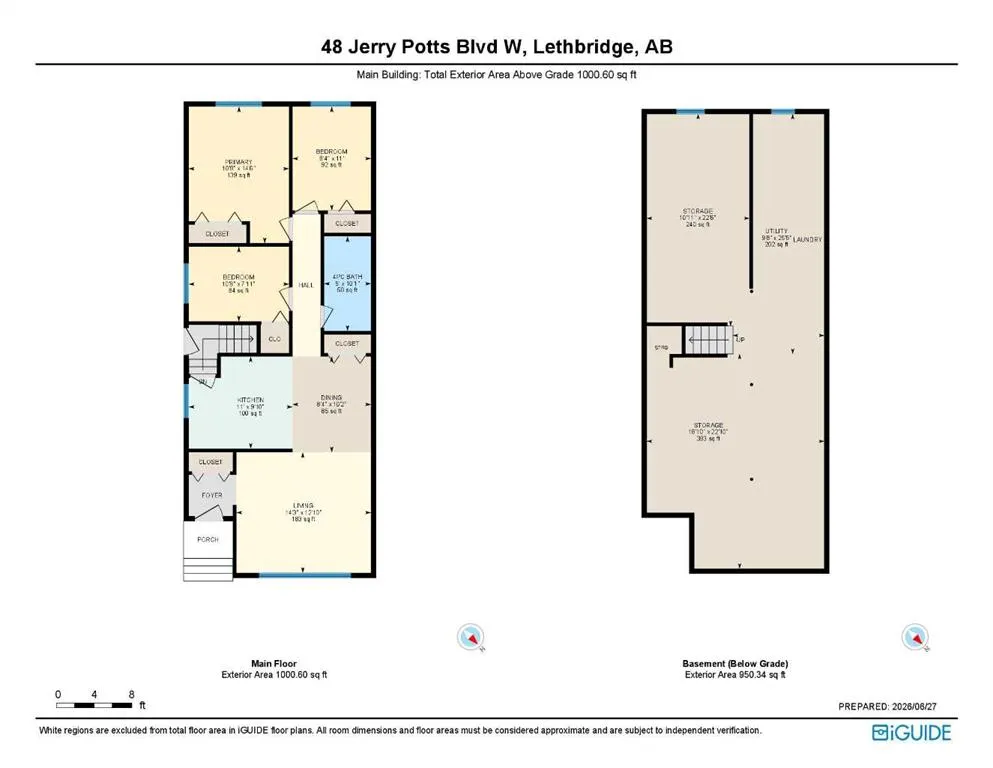
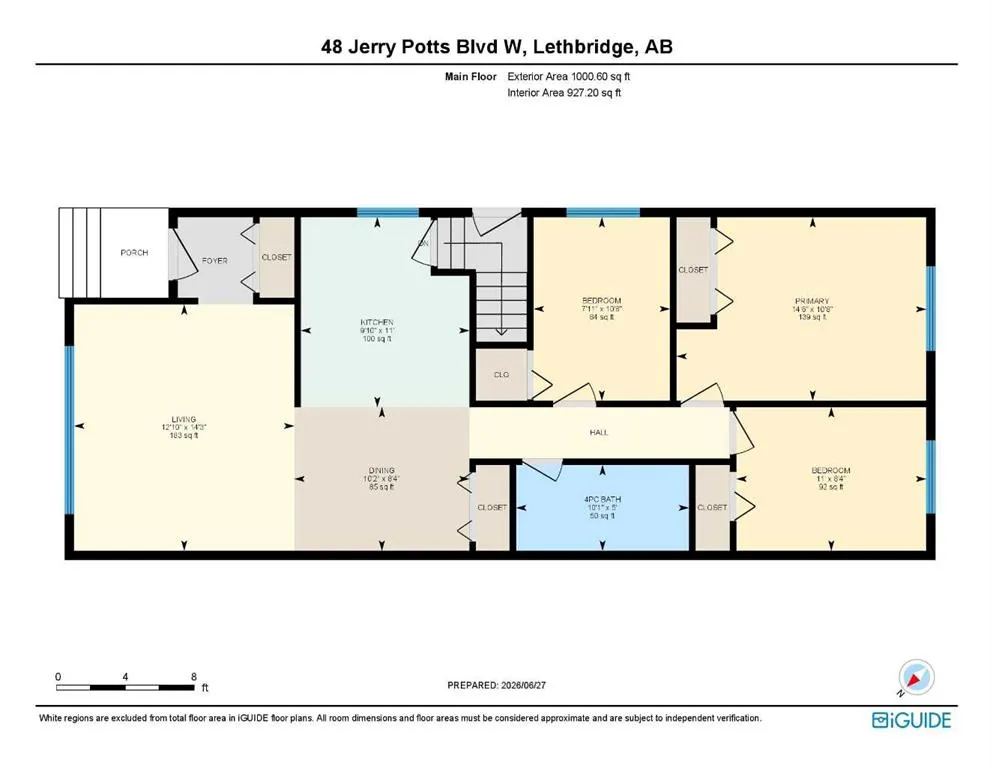
Welcome to a fantastic opportunity on the Westside of Lethbridge! This versatile 927 sq. ft. half-duplex bungalow is packed with potential, making it the perfect fit whether you are looking to generate extra rental income or build quick sweat equity. The main floor features a functional layout with three bedrooms and a full bathroom, offering comfortable living for families or student renters. Downstairs, the open, undeveloped basement comes with its own separate entrance, providing a completely blank canvas ready for your custom vision—whether that means creating additional recreation space, extra storage, or a personalized layout tailored to your needs. The property's unbeatable location caters to every lifestyle, situated just minutes from the University of Lethbridge for students while remaining close to local elementary and middle schools, making it equally appealing to growing families. Outside, the expansive yard offers endless possibilities, featuring ample space to build a detached garage while still leaving plenty of room for outdoor activities, gardening, or weekend entertaining. Whether you are a first-time homebuyer, a savvy investor, or a buyer looking for room to grow, this property delivers incredible flexibility and long-term value.
| Price History | |
|---|---|
| 9/24/2026 | Listed $299,900 |
General Features
| Heating | Forced Air,Natural Gas |
|---|---|
| Cooling | None |
| Roof | Asphalt Shingle |
| Appliances | Dishwasher,Range Hood,Refrigerator,Satellite TV Dish,Stove(s),Washer/Dryer |
| Zoning | R-L |
| Restrictions | None Known |
| Year Built | 1981 |
| Architectural Style | Attached-Side by Side,Bungalow |
| Community Features | Schools Nearby,Shopping Nearby |
| Levels | One |
| Property Subtype | Semi Detached (Half Duplex) |
| Transaction Type | For Sale |
| County | Lethbridge |
| Property Type | Residential |
| Subdivision Name | Indian Battle Heights |
| Parking Total | 2 |
| Construction Materials | Cement Fiber Board |
| Full Baths | 1 |
| Status | Active |
| City | Lethbridge |
| Basement Development | Partially Finished |
| Structure Type | Duplex |
| Standard Status | Active |
| Condo Type | Not a Condo |
| Suite | No |
Interior Features
| Interior Features | Recessed Lighting,See Remarks,Separate Entrance,Wood Windows |
|---|---|
| Basement | Full |
| Flooring | Carpet,Linoleum |
| Entry Level | 1 |
| Basement Features | Separate/Exterior Entry |
| Bedrooms Above Grade | 3 |
| Rooms Above Grade | 6 |
| Total Bedrooms | 3 |
| Below Grade Finished Area | 878.00 |
| Below Grade Finished Area Unit Type | SquareFeet |
| Common Walls | 1 Common Wall |
| Total Baths | 1 |
| Laundry Features | In Basement |
| Main Level Finished Area | 927.00 |
| Main Level Finished Area Metres | 86.12 |
| Main Level Finished Area SF | 927.00 |
| Main Level Finished Area Srch Sq | 927.00 |
| Main Level Areas | SquareFeet |
Exterior Features
| Exterior Features | Private Yard |
|---|---|
| Lot Features | Back Lane,Landscaped,Rectangular Lot,See Remarks |
| Fencing | Fenced |
| Inclusions | Fridge,Stove,Dishwasher,Washer and Dryer - All inclusions are in As-Is condition |
| Parking Features | Alley Access,None,Off Street,On Street,RV Access/Parking,See Remarks |
| Frontage Length | 8.53M 28`0 |
| Foundation | Poured Concrete |
| Lot Size Acres | 0.07 |
| Lot Size Square Feet | 3149 |
| Frontage Ft | 28.00 |
| Patio And Porch Features | See Remarks |
Amenities
- Foreclosure
- Views
- Short Sale
- New Construction
- Adult 55+
- Lease To Own
- No Strata Fees
- Furnished
- Primary On Main
- Air Conditioning
- Seller Finance
- Green
- Fixer Upper
- Horse
- Golf
- Fireplace
- Deck
- Garage
- Basement
- Pool
Property vs Single Family Average in T1K 5M5
Price
Year Built
In The Neighbourhood
Lethbridge
$ 419,900
- Type
- Single Family
- Size
- 960 SqFt
- Rooms
- 4 Beds + 2 Baths
RE/MAX REAL ESTATE - LETHBRIDGE
Open House
Lethbridge
$ 494,900
- Type
- Single Family
- Size
- 1,457 SqFt
- Rooms
- 3 Beds + 3 Baths
Lethbridge Real Estate.com
Lethbridge
$ 490,000
- Type
- Single Family
- Size
- 1,208 SqFt
- Rooms
- 4 Beds + 3 Baths
CLEARVIEW PROPERTY MANAGEMENT LTD.
Lethbridge
$ 339,000
- Type
- Single Family
- Size
- 1,011 SqFt
- Rooms
- 3 Beds + 1 Baths
Lethbridge Real Estate.com
Lethbridge
$ 465,000
- Type
- Single Family
- Size
- 1,196 SqFt
- Rooms
- 3 Beds + 2 Baths
Grassroots Realty Group
Open House
Lethbridge
$ 299,000
- Type
- Single Family
- Size
- 676 SqFt
- Rooms
- 3 Beds + 1.5 Baths
Lethbridge Real Estate.com
Lethbridge
$ 367,000
- Type
- Single Family
- Size
- 961 SqFt
- Rooms
- 3 Beds + 2 Baths
RE/MAX REAL ESTATE - LETHBRIDGE
Lethbridge
$ 469,900
- Type
- Single Family
- Size
- 1,151 SqFt
- Rooms
- 3 Beds + 3 Baths
Century 21 Foothills South Real Estate
Lethbridge
$ 399,900
- Type
- Single Family
- Size
- 1,130 SqFt
- Rooms
- 4 Beds + 2.5 Baths
Lethbridge Real Estate.com
 Data is supplied by Pillar 9™ MLS® System. Pillar 9™ is the owner of the copyright in its MLS® System. Data is deemed reliable but is not guaranteed accurate by Pillar 9™. The trademarks MLS®, Multiple Listing Service® and the associated logos are owned by The Canadian Real Estate Association (CREA) and identify the quality of services provided by real estate professionals who are members of CREA. Used under license.
 Data is supplied by Pillar 9™ MLS® System. Pillar 9™ is the owner of the copyright in its MLS® System. Data is deemed reliable but is not guaranteed accurate by Pillar 9™. The trademarks MLS®, Multiple Listing Service® and the associated logos are owned by The Canadian Real Estate Association (CREA) and identify the quality of services provided by real estate professionals who are members of CREA. Used under license.